
New Construction - Primary on Main - Eco Friendly




Address
17766 Nw 168th Road, ALACHUA, FL
Price
$ 382,000
Property Attributes
- MLS#GC541560
- TypeSingle Family
- Listing Status Active
- CountyAlachua
- CityALACHUA
- AreaAlachua
- NeighborhoodBRIARWOOD
- Zip32615
- StyleSingle Family Residence
- Year Built2026
- Taxes$ 1600
- Price$ 382,000
- Bedrooms3
- Full Bathrooms2
- Half Bathrooms0
- Sqr Footage1970
- Lot Size0.14 Acres
Data Source:
Stellar MLS
Property Description
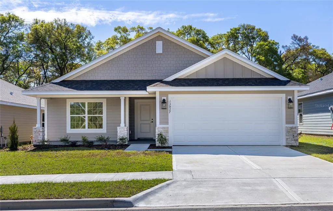
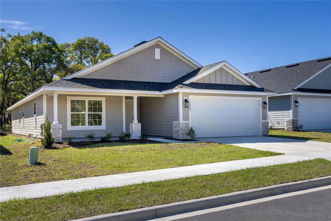
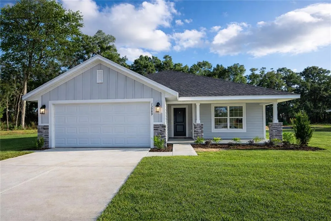
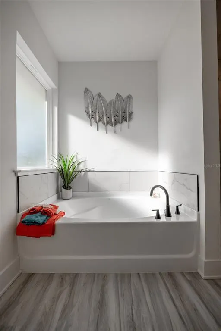
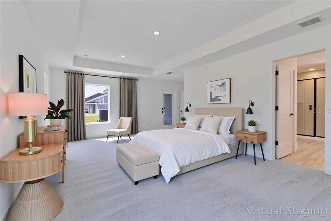
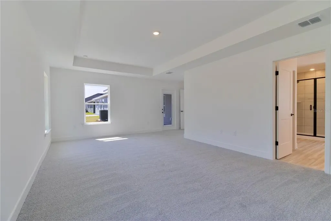
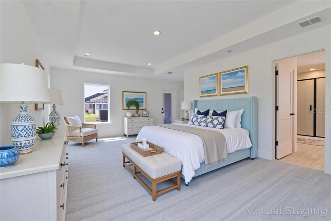
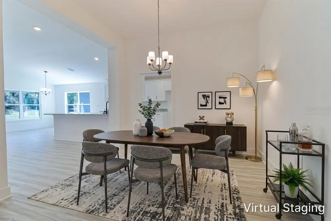
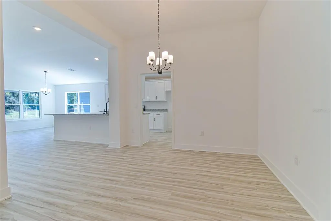
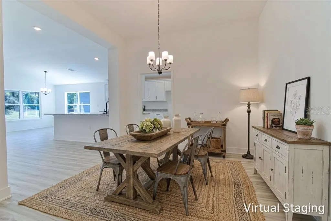
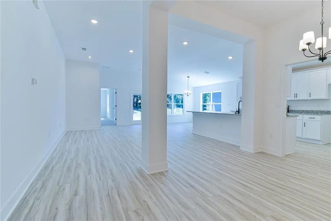
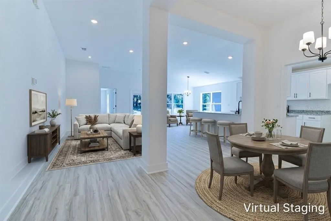
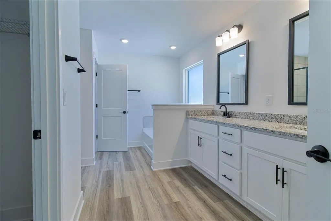
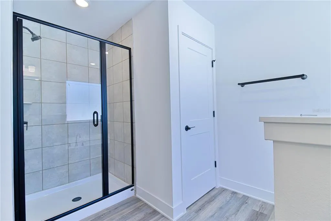
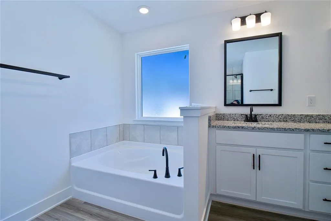
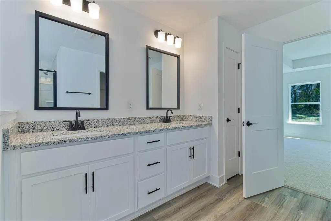
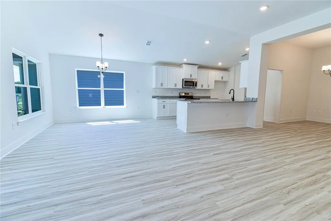
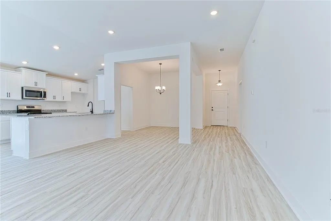
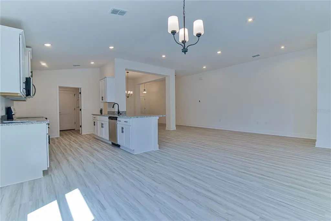
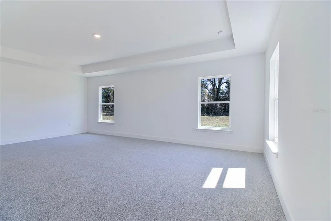
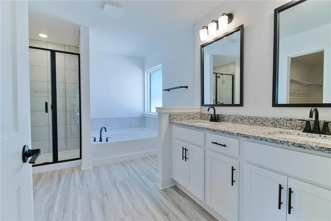
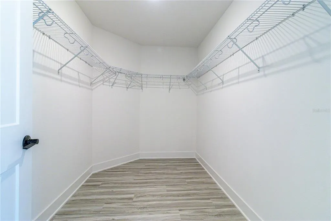
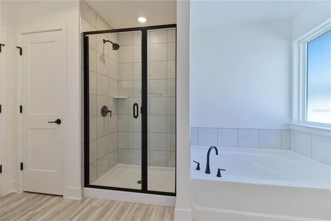
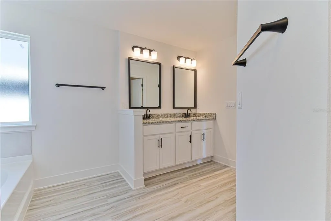
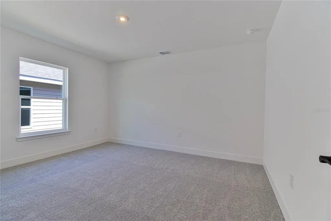
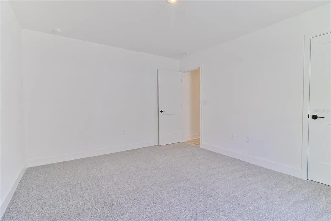
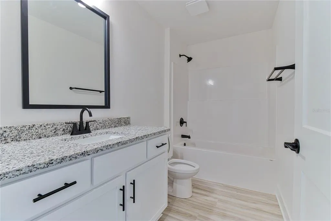
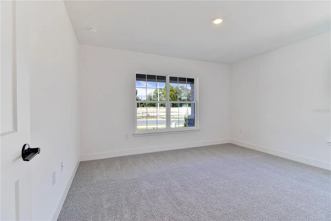
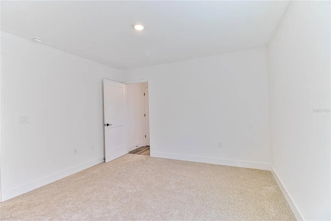
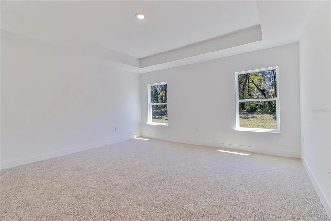
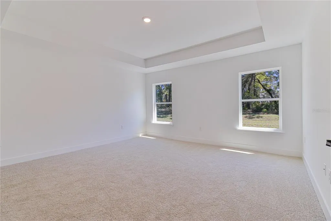
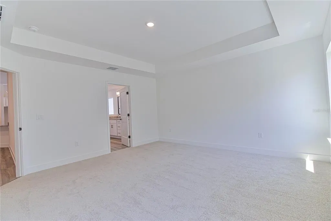
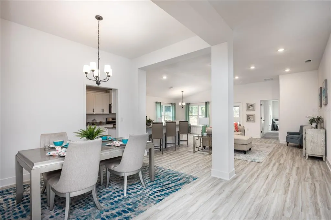
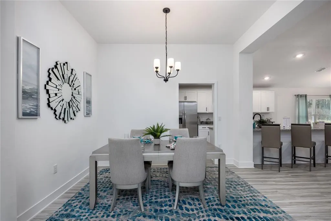
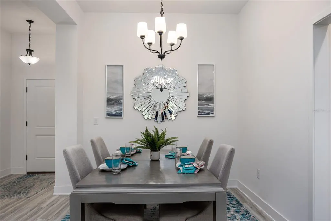
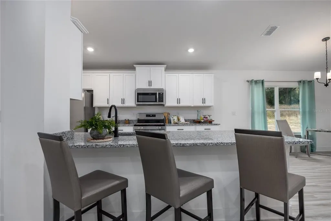
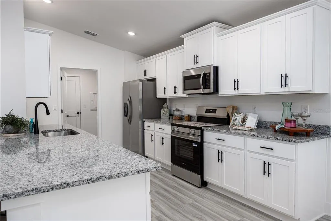
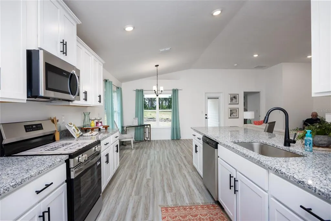
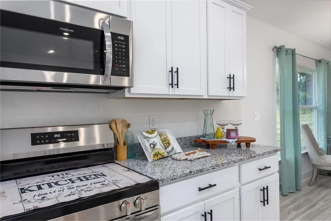
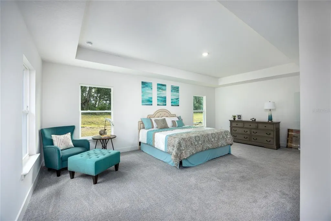
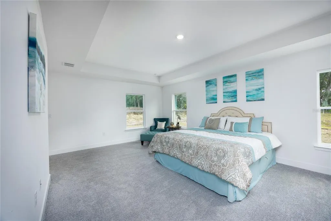
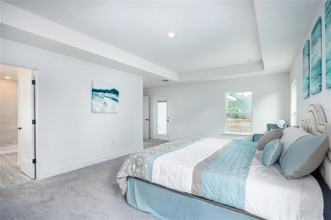
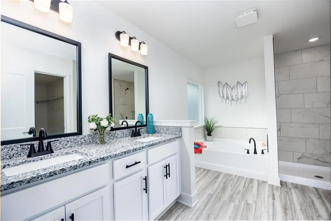
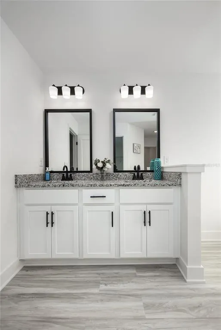
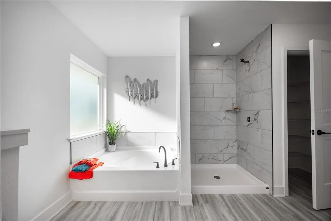
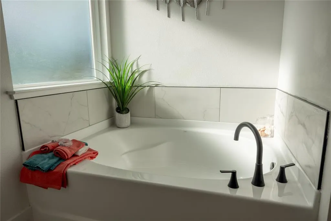
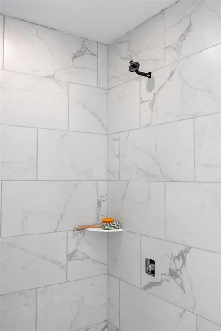
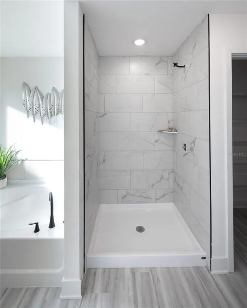
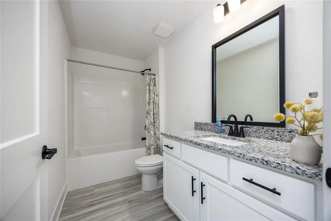
Virtually Staged. Pre-Construction. To be built. Welcome home to the Adams Homes 1970 floor plan in Briarwood, offering 4 bedrooms, 2 bathrooms, and a 2-car garage with a spacious, functional layout designed for everyday living and entertaining. The open-concept kitchen overlooks the main living and dining areas and features stainless steel appliances, ample cabinetry, generous counter space, and a breakfast bar, Quartz Counters. The private primary suite includes a spacious bedroom, walk-in closet, and en-suite bathroom, while the additional bedrooms offer ample flexibility for family, guests, or a home office. Enjoy luxury vinyl plank flooring throughout the main living and wet areas, energy-efficient LED lighting, and a covered rear lanai perfect for relaxing outdoors. The exterior is finished with attractive Hardie board siding and stone accents, giving the home great curb appeal. Located in the desirable Briarwood community in Alachua, this home combines modern finishes, comfortable living space, and the quality construction Adams Homes is known for. Ask about current builder incentives and preferred lender opportunities that may be available on this home.
| Elementary School | Middle School | High School |
|---|---|---|
| Alachua Elementary School-AL Elementary School | A. L. Mebane Middle School-AL Middle School | Santa Fe High School-AL High School |
| Price History | |
|---|---|
| 6/30/2026 | Listed $382,000 |
General Features
| Sewer | Public Sewer |
|---|---|
| Heating | Central,Electric,Heat Pump |
| Cooling | Central Air |
| Utilities | BB/HS Internet Available,Cable Available,Electricity Available,Electricity Connected,Fiber Optics,Phone Available,Public,Sewer Connected,Street Lights,Underground Utilities,Water Available,Water Connected |
| Roof | Shingle |
| Appliances | Dishwasher,Disposal,Microwave,Range |
| Zoning | SFR |
| HOA Fee | 550 |
| Garage Spaces | 2 |
| Patio/Porch Features | Covered,Front Porch,Porch,Rear Porch |
| Security Features | Smoke Detector(s) |
| Construction Materials | Cement Siding,HardiPlank Type,Stone,Wood Frame |
| Pets Allowed | Cats OK,Dogs OK,Yes |
| Year Built | 2026 |
| Levels | One |
| Property Subtype | Single Family Residence |
| Tax Year | 2025 |
| Ownership | Fee Simple |
| Assoc Fee Paid Per | Annually |
| County | Alachua |
| New Construction | true |
| Property Type | Residential |
| Attached Garage | true |
| Energy Efficient | Thermostat |
| Subdivision Name | BRIARWOOD |
| Facing Direction | South |
| Garage Y/N | true |
| Total Rooms | 4 |
| Full Baths | 2 |
| Status | Active |
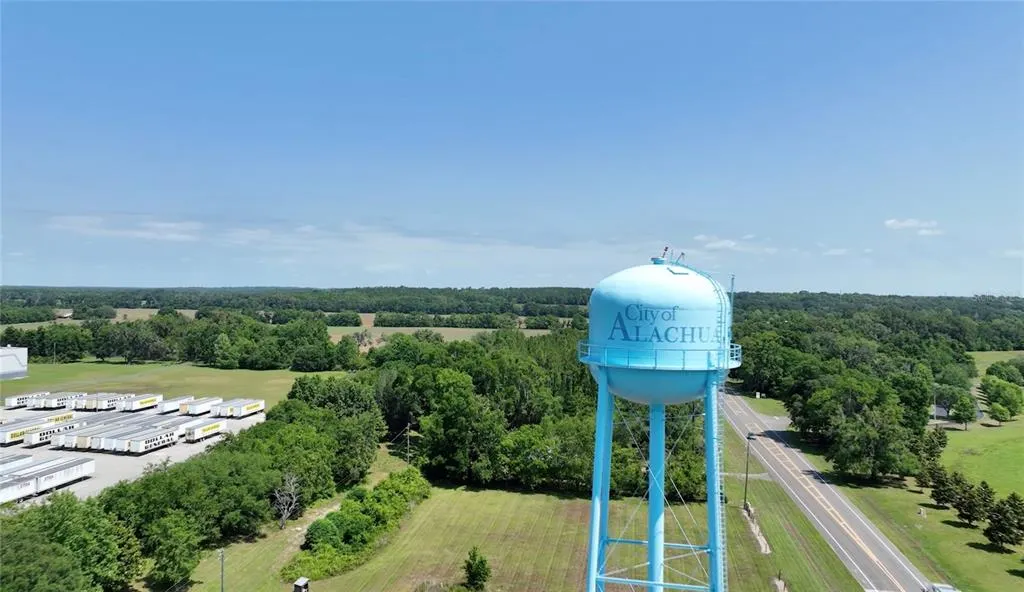
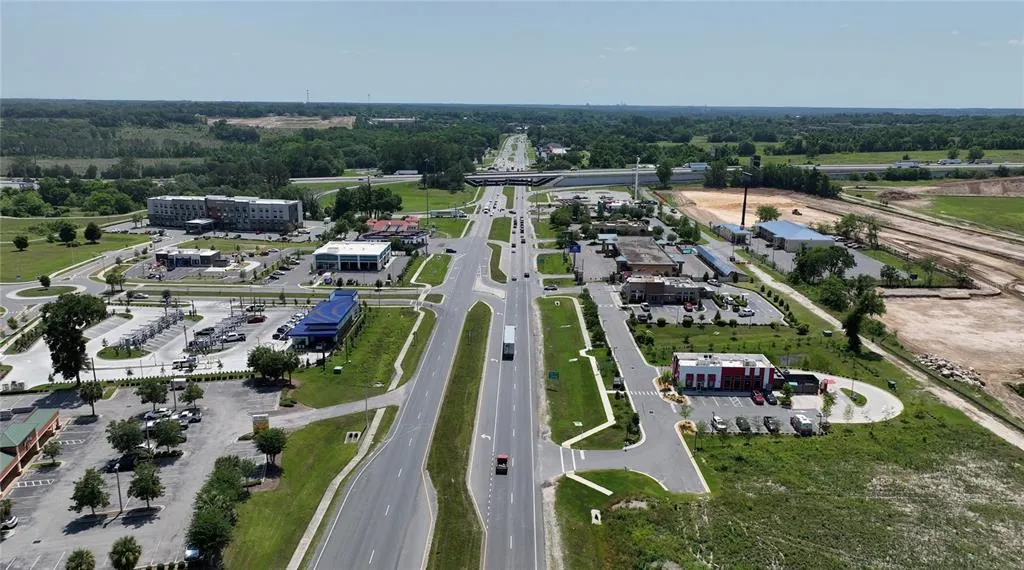
| Directions | At the intersection of I-75 and 441 in Alachua, Travel West about 3/4's of a mile just past the Sante Fe High school and turn right at Wawa and Ellianos onto NW 173rd St. Travel north about a half a mile and turn left at the Briarwood sign into the Briarwood community. Take your first left onto 176th way. Turn right onto NW 168th Rd. After NW 177th drive the home will be the 5th house on the right. |
| High School | Santa Fe High School-AL |
| City | ALACHUA |
| Association Name | April Strickland |
| Senior Community Y/N | false |
| MLS Area | 32615 - Alachua |
| Lot Size Units | Square Feet |
| Lot Size Square Feet | 6098 |
| Carport Y/N | false |
| Listing Terms | Cash,Conventional,FHA,USDA Loan,VA Loan |
| Elementary School | Alachua Elementary School-AL |
| Property Attached Y/N | true |
| Land Lease Y/N | false |
| Tax Annual Amount | 1600 |
| Home Warranty Y/N | true |
| Middle/Junior High School | A. L. Mebane Middle School-AL |
| Property Condition | Pre-Construction |
| Additional Parcels Y/N | false |
| Lease Considered Y/N | true |
| Virtual Tour | https://my.matterport.com/show/?m=LqPj78kTdYZ |
| Building Area Units | Square Feet |
| Living Area Units | Square Feet |
| Builder Name | Adams Homes |
| Standard Status | Active |
| Occupancy Type | Vacant |
| Tax Lot | 334 |
| Legal Description | BRIARWOOD PH 4 PB 40 PG 89 LOT 334 |
| Minimum Lease | 7 Months |
| Water Access Y/N | false |
| Monthly HOA Amount | 45.83 |
| Additional Rooms | Inside Utility |
| Water View Y/N | false |
| Flood Zone Code | x |
| In Law Suite YN | false |
| Flood Zone Code X | Yes |
| DockY/N | false |
Interior Features
| Interior Amenities | High Ceilings,In Wall Pest System,Kitchen/Family Room Combo,Living Room/Dining Room Combo,Open Floorplan,Pest Guard System,Primary Bedroom Main Floor,Solid Surface Counters,Solid Wood Cabinets,Stone Counters,Thermostat,Vaulted Ceiling(s) |
|---|---|
| Flooring | Carpet,Luxury Vinyl |
| Furnished Y/N | Unfurnished |
| Air Conditioning Y/N | true |
| Heating Y/N | true |
| Window Features | Double Pane Windows,Insulated Windows,Low-Emissivity Windows |
| Fireplace Y/N | false |
| Laundry Features | Electric Dryer Hookup,Inside,Laundry Room,Washer Hookup |
| Total Bedrooms | 3 |
| LivingAreaSource | Builder |
| Total Baths | 2 |
Exterior Features
| Exterior Amenities | Lighting,Private Entrance,Private Yard,Sidewalk |
|---|---|
| Vegetation | Trees/Landscaped |
| Lot Features | City Lot,Landscaped,Private,Sidewalk |
| Water Source | Public |
| Lot Size Area | 6098 |
| Foundation Details | Slab |
| Building Area Total | 2683 |
| Lot Size Acres | 0.14 |
| Road Surface Type | Paved,Asphalt |
| Private Pool | false |
| Waterfront Y/N | false |
| Covered Spaces | 2 |
| Road Frontage Type | Street Paved |
| Number of Lots | 1 |
| Builder Model | 1970CR |
Amenities
- Foreclosure
- Views
- Short Sale
- New Construction
- Adult 55+
- Lease To Own
- No HOA Fees
- Furnished
- Primary On Main
- Air Conditioning
- Seller Finance
- Green
- Fixer Upper
- Horse
- Golf
- Fireplace
- Deck
- Garage
- Basement
- Pool
Property vs Single Family Average in 32615
Price
Taxes
Year Built
 Copyright © MFRMLS.com All information deemed reliable but not guaranteed. All properties are subject to prior sale, change or withdrawal. Neither listing broker(s) or information provider(s) shall be responsible for any typographical errors, misinformation, misprints and shall be held totally harmless. Listing(s) information is provided for consumers personal, non-commercial use and may not be used for any purpose other than to identify prospective properties consumers may be interested in purchasing. Information on this site was last updated Last updated on September 27, 2026 5:32 AM UTC The listing information on this page last changed on Last updated on September 27, 2026 5:32 AM UTCd. The data relating to real estate for sale on this website comes in part from the Internet Data Exchange program of MFR MLS.
All information deemed reliable but not guaranteed. All properties are subject to prior sale, change or withdrawal. Neither listing broker(s) or information provider(s) shall be responsible for any typographical errors, misinformation, misprints and shall be held totally harmless. Listing(s) information is provided for consumers personal, non-commercial use and may not be used for any purpose other than to identify prospective properties consumers may be interested in purchasing.
Updated on September 27, 2026 5:32 AM UTC
Copyright © MFRMLS.com All information deemed reliable but not guaranteed. All properties are subject to prior sale, change or withdrawal. Neither listing broker(s) or information provider(s) shall be responsible for any typographical errors, misinformation, misprints and shall be held totally harmless. Listing(s) information is provided for consumers personal, non-commercial use and may not be used for any purpose other than to identify prospective properties consumers may be interested in purchasing. Information on this site was last updated Last updated on September 27, 2026 5:32 AM UTC The listing information on this page last changed on Last updated on September 27, 2026 5:32 AM UTCd. The data relating to real estate for sale on this website comes in part from the Internet Data Exchange program of MFR MLS.
All information deemed reliable but not guaranteed. All properties are subject to prior sale, change or withdrawal. Neither listing broker(s) or information provider(s) shall be responsible for any typographical errors, misinformation, misprints and shall be held totally harmless. Listing(s) information is provided for consumers personal, non-commercial use and may not be used for any purpose other than to identify prospective properties consumers may be interested in purchasing.
Updated on September 27, 2026 5:32 AM UTC
 All information regarding a property for sale, rental or financing, school information and public tax records is from sources deemed reliable; PROVIDED, HOWEVER, that representations and warranties are not made about the accuracy thereof, and such information is subject to errors, omissions, updates, modifications, changes of price, rent rates, commissions, prior sales, leases or financing, changes in school boundaries, or withdrawal without notice. All information displayed on this Website should
 © 2026 Florida Gulf Coast MLS (FGCMLS) Information deemed reliable, but not guaranteed. The IDX data relating to real estate for sale on this web site comes in part from the Florida Gulf Coast Multiple Listing Service. The information being provided is for consumers' personal, non-commercial use and may not be used for any purpose other than to identify prospective properties consumers may be interested in purchasing. Information is deemed reliable but not guaranteed.
 This data is up-to-date as of September 27, 2026 5:23 AM UTC Some properties that appear for sale on this website may subsequently have sold and may no longer be available. For the most current information, contact SellState Maximum Performance Realty.
The information provided is for consumers' personal, non-commercial use and may not be used for any other purpose. The data relating to real estate for sale on this website comes in part from the Broker Reciprocity Program (BR Program) of M.L.S.
This data is up-to-date as of September 27, 2026 5:23 AM UTC Some properties that appear for sale on this website may subsequently have sold and may no longer be available. For the most current information, contact SellState Maximum Performance Realty.
The information provided is for consumers' personal, non-commercial use and may not be used for any other purpose. The data relating to real estate for sale on this website comes in part from the Broker Reciprocity Program (BR Program) of M.L.S.
